
01
Kinan Arunika — Interior designer, Yogyakarta
I design a room from its light first.
About this practice

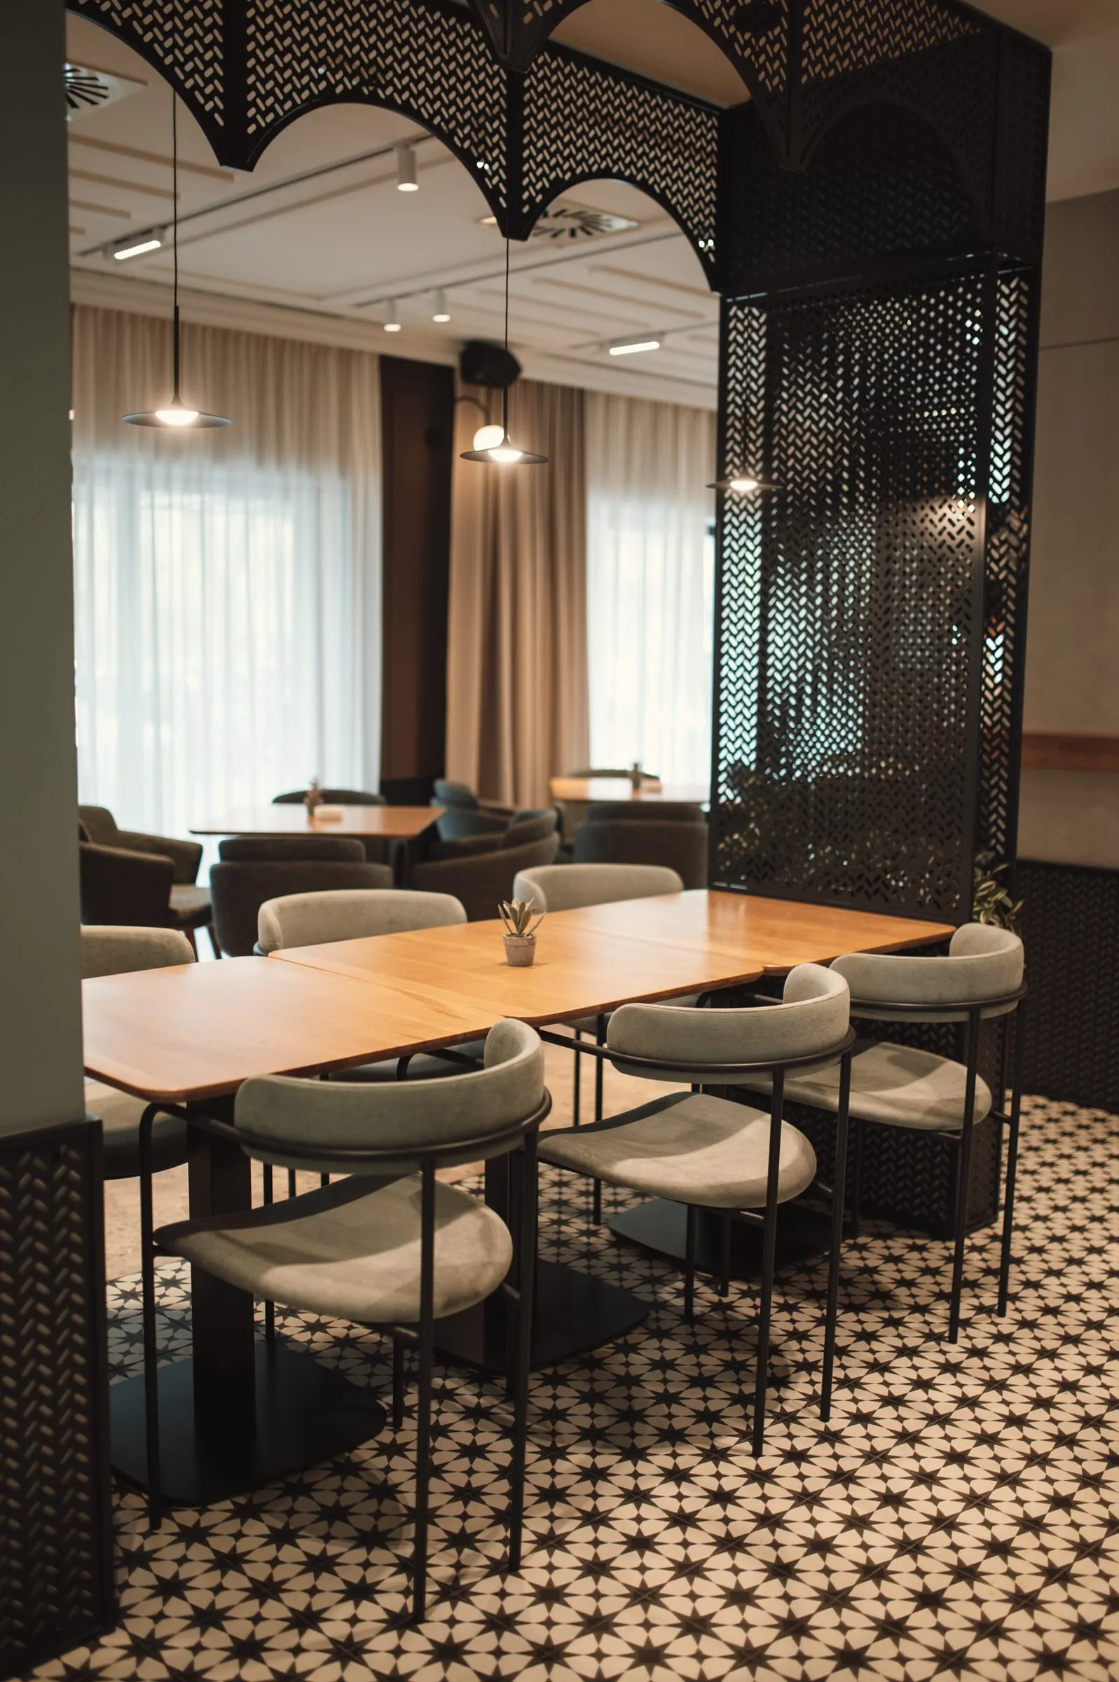
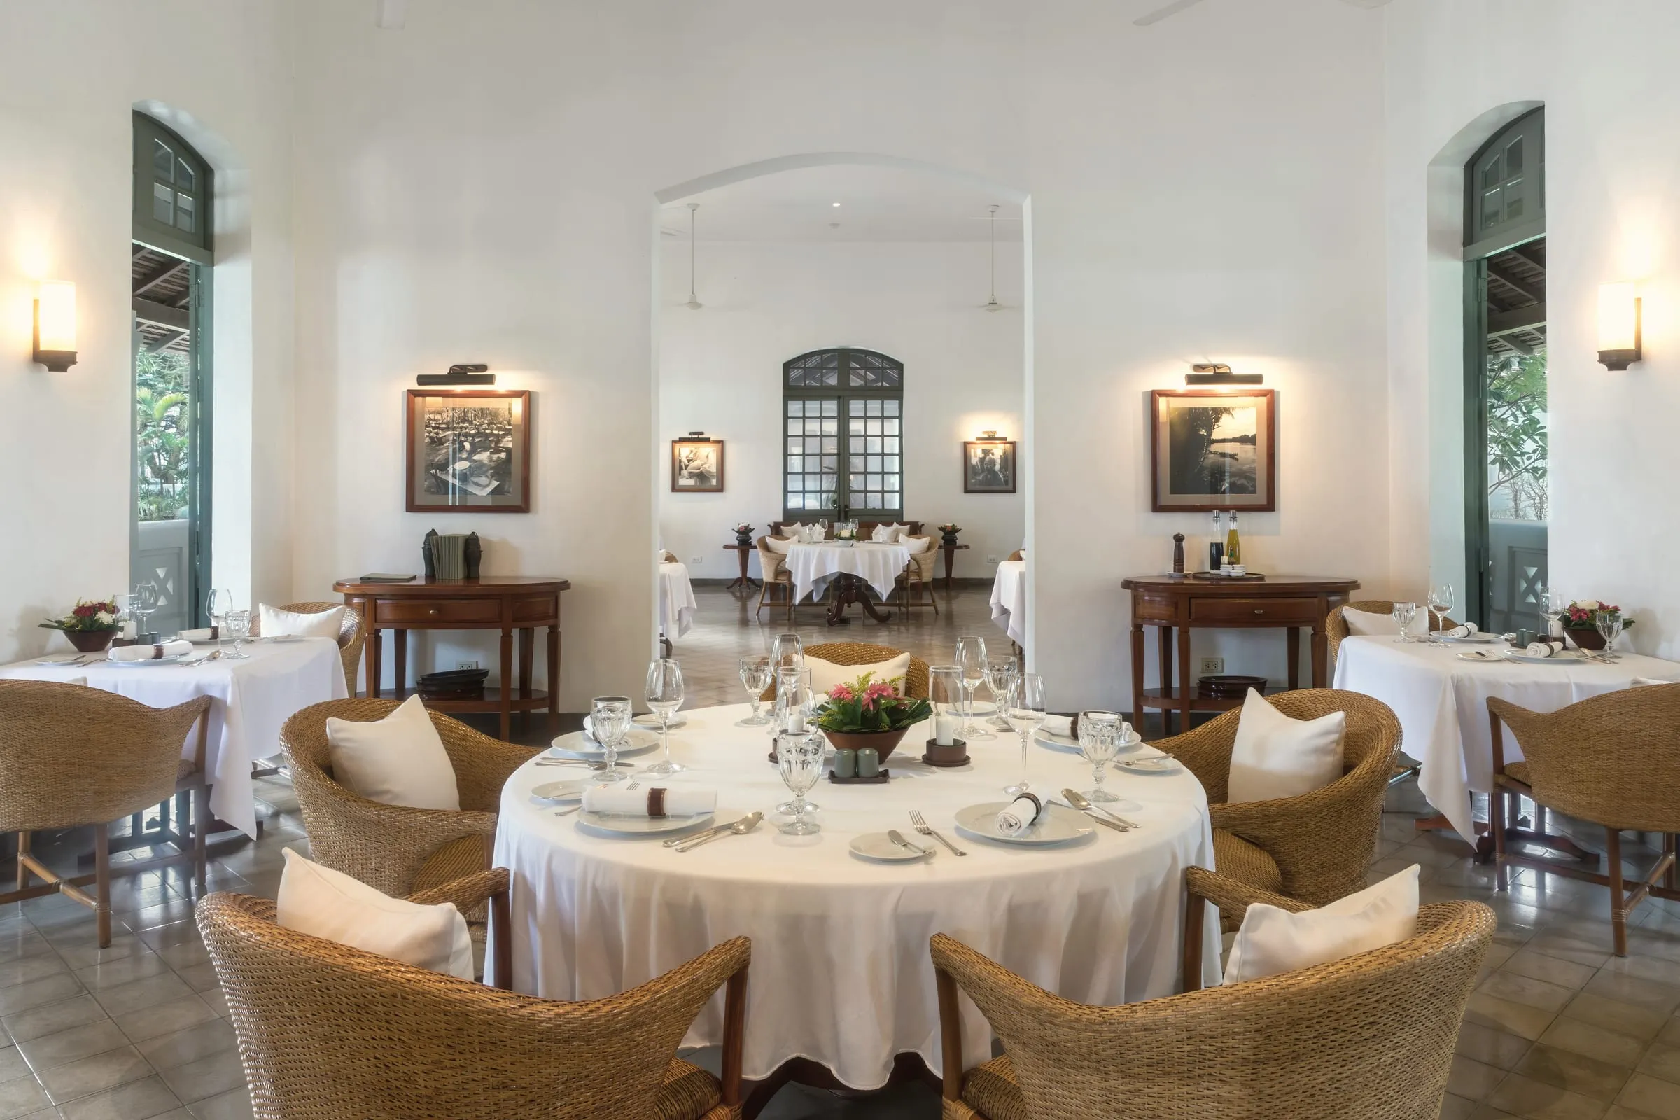
I'm Kinan. Before choosing a sofa, a wall colour or a lamp, I stand in the empty room and watch where the light falls at seven in the morning and at four in the afternoon. That is where a room starts to breathe: windows open wider, wood is chosen to age beautifully, and every corner earns a reason to be lived in.
Kinan Arunika · Interior designer
Selected work · 2023–2025
From the drawing board

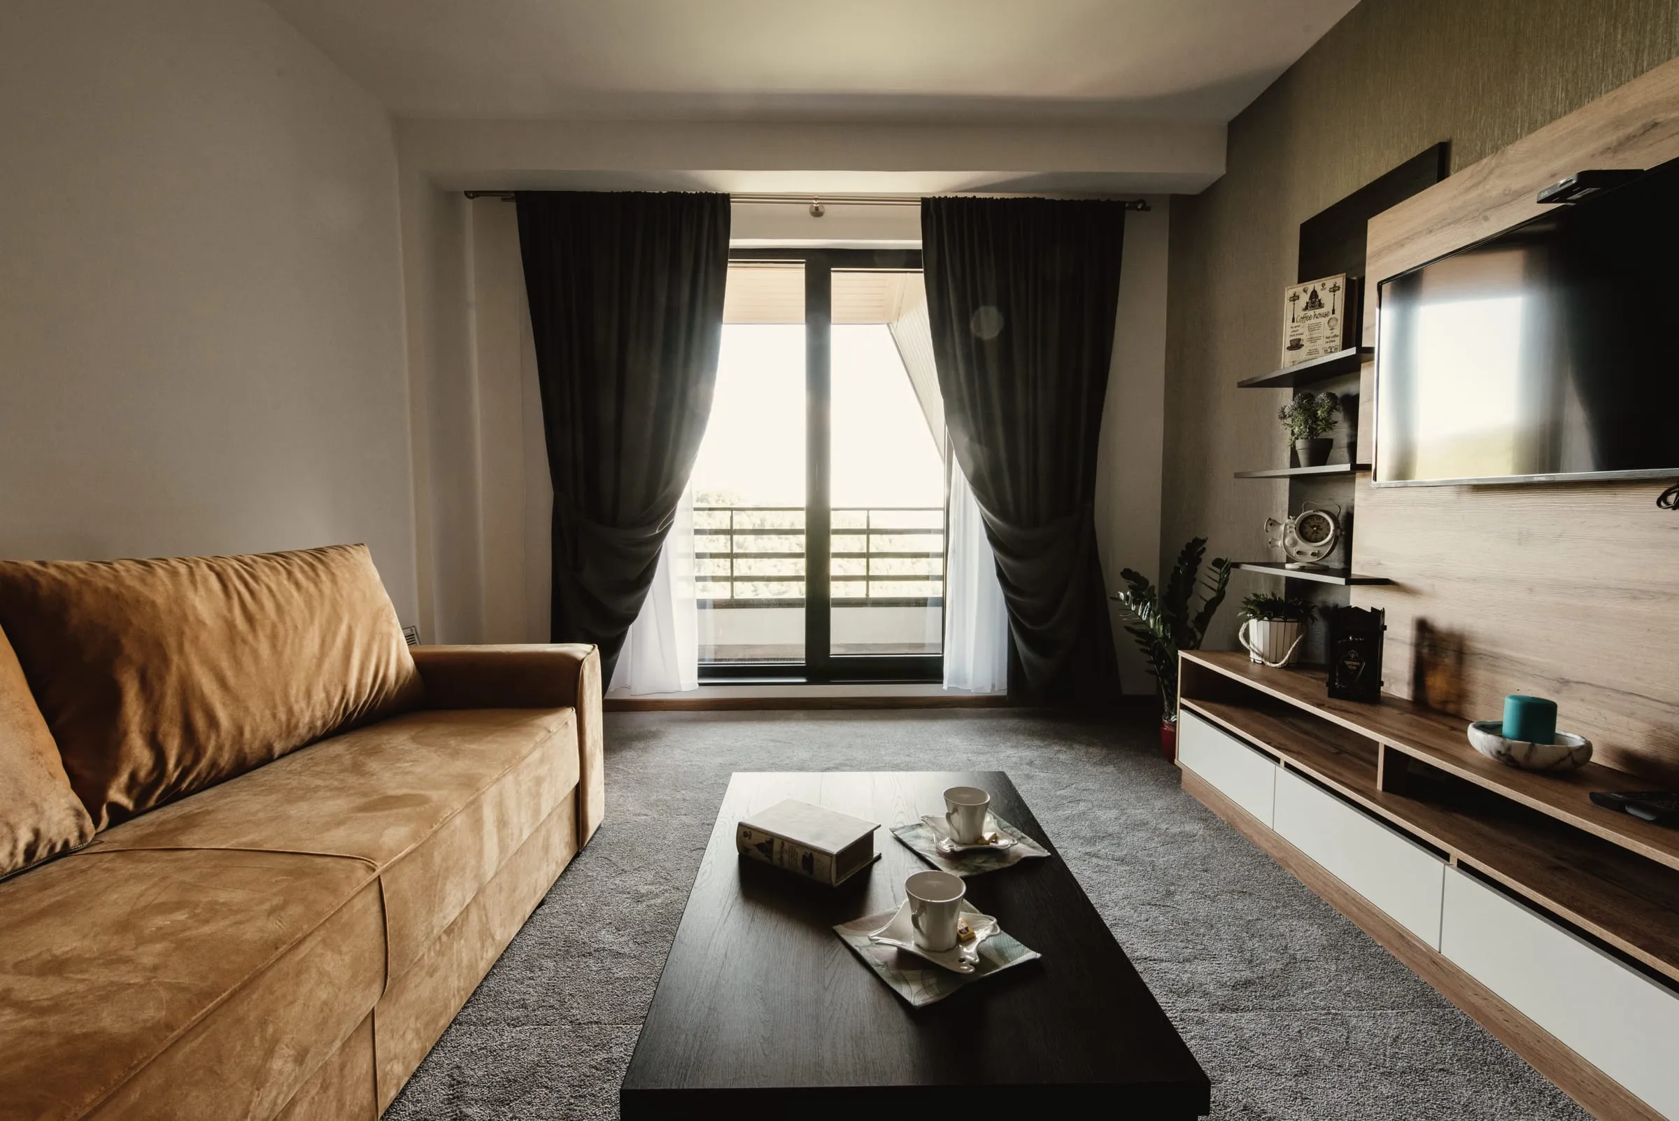
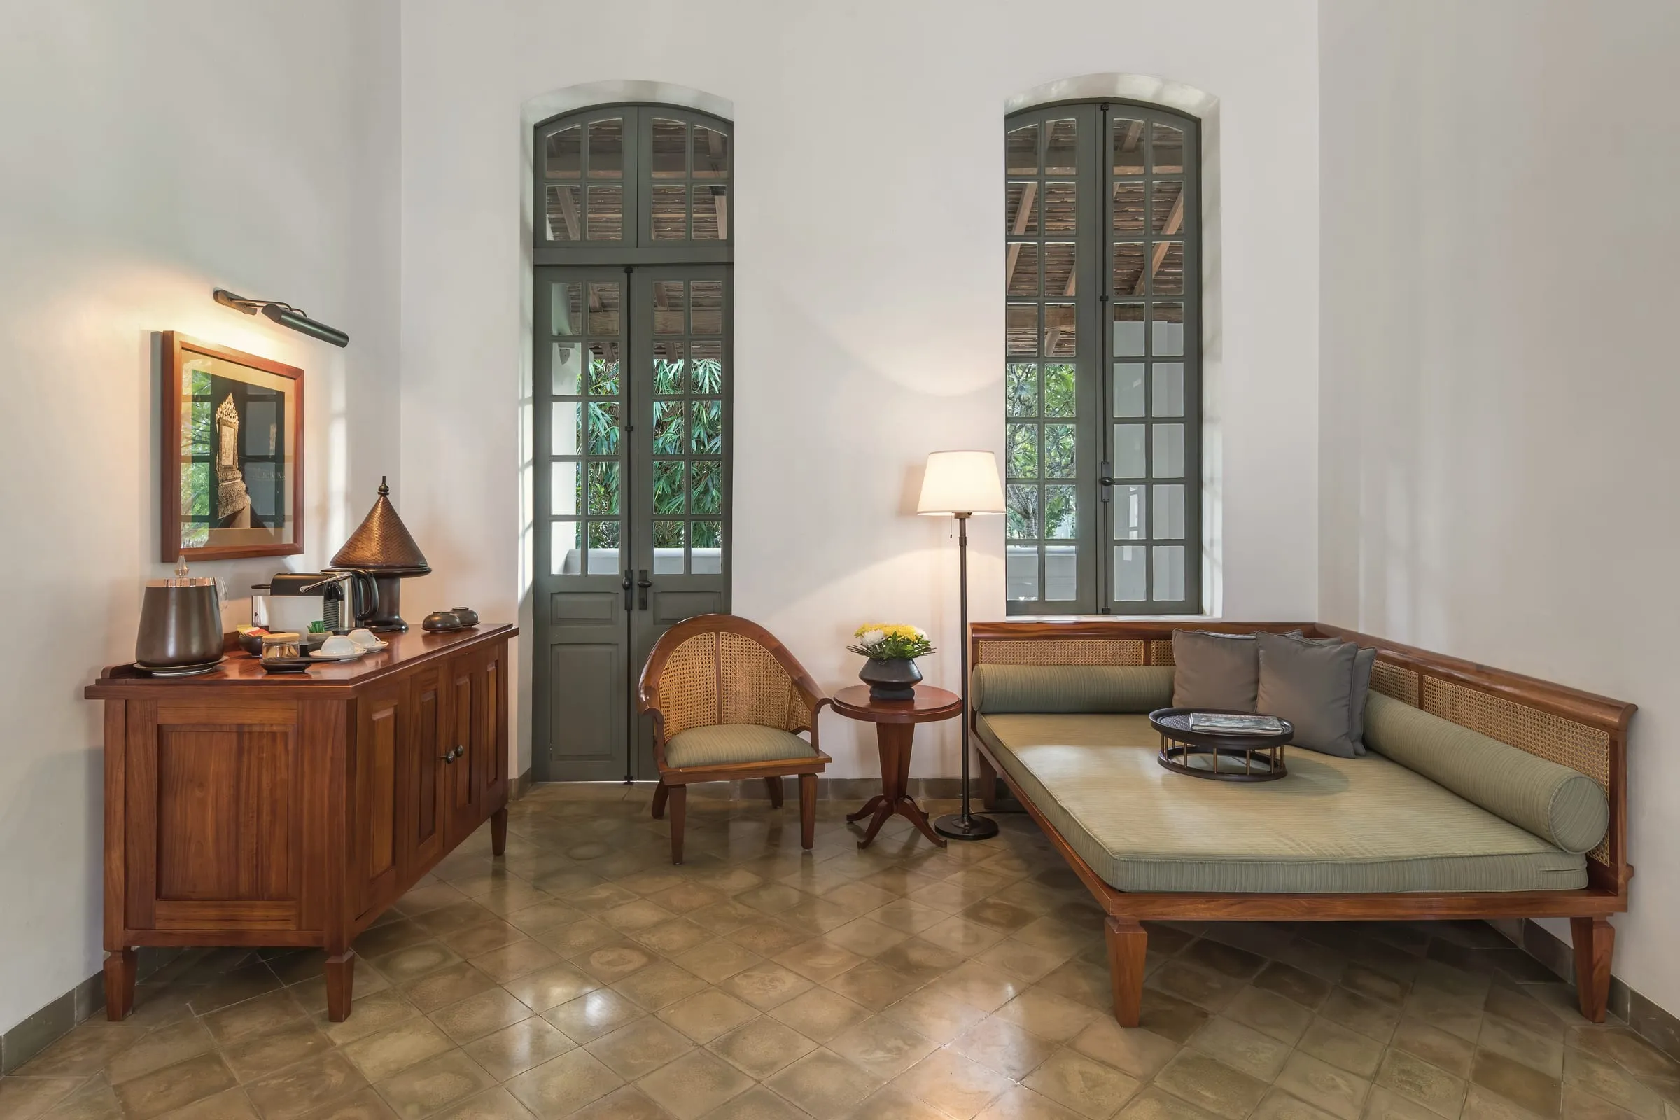
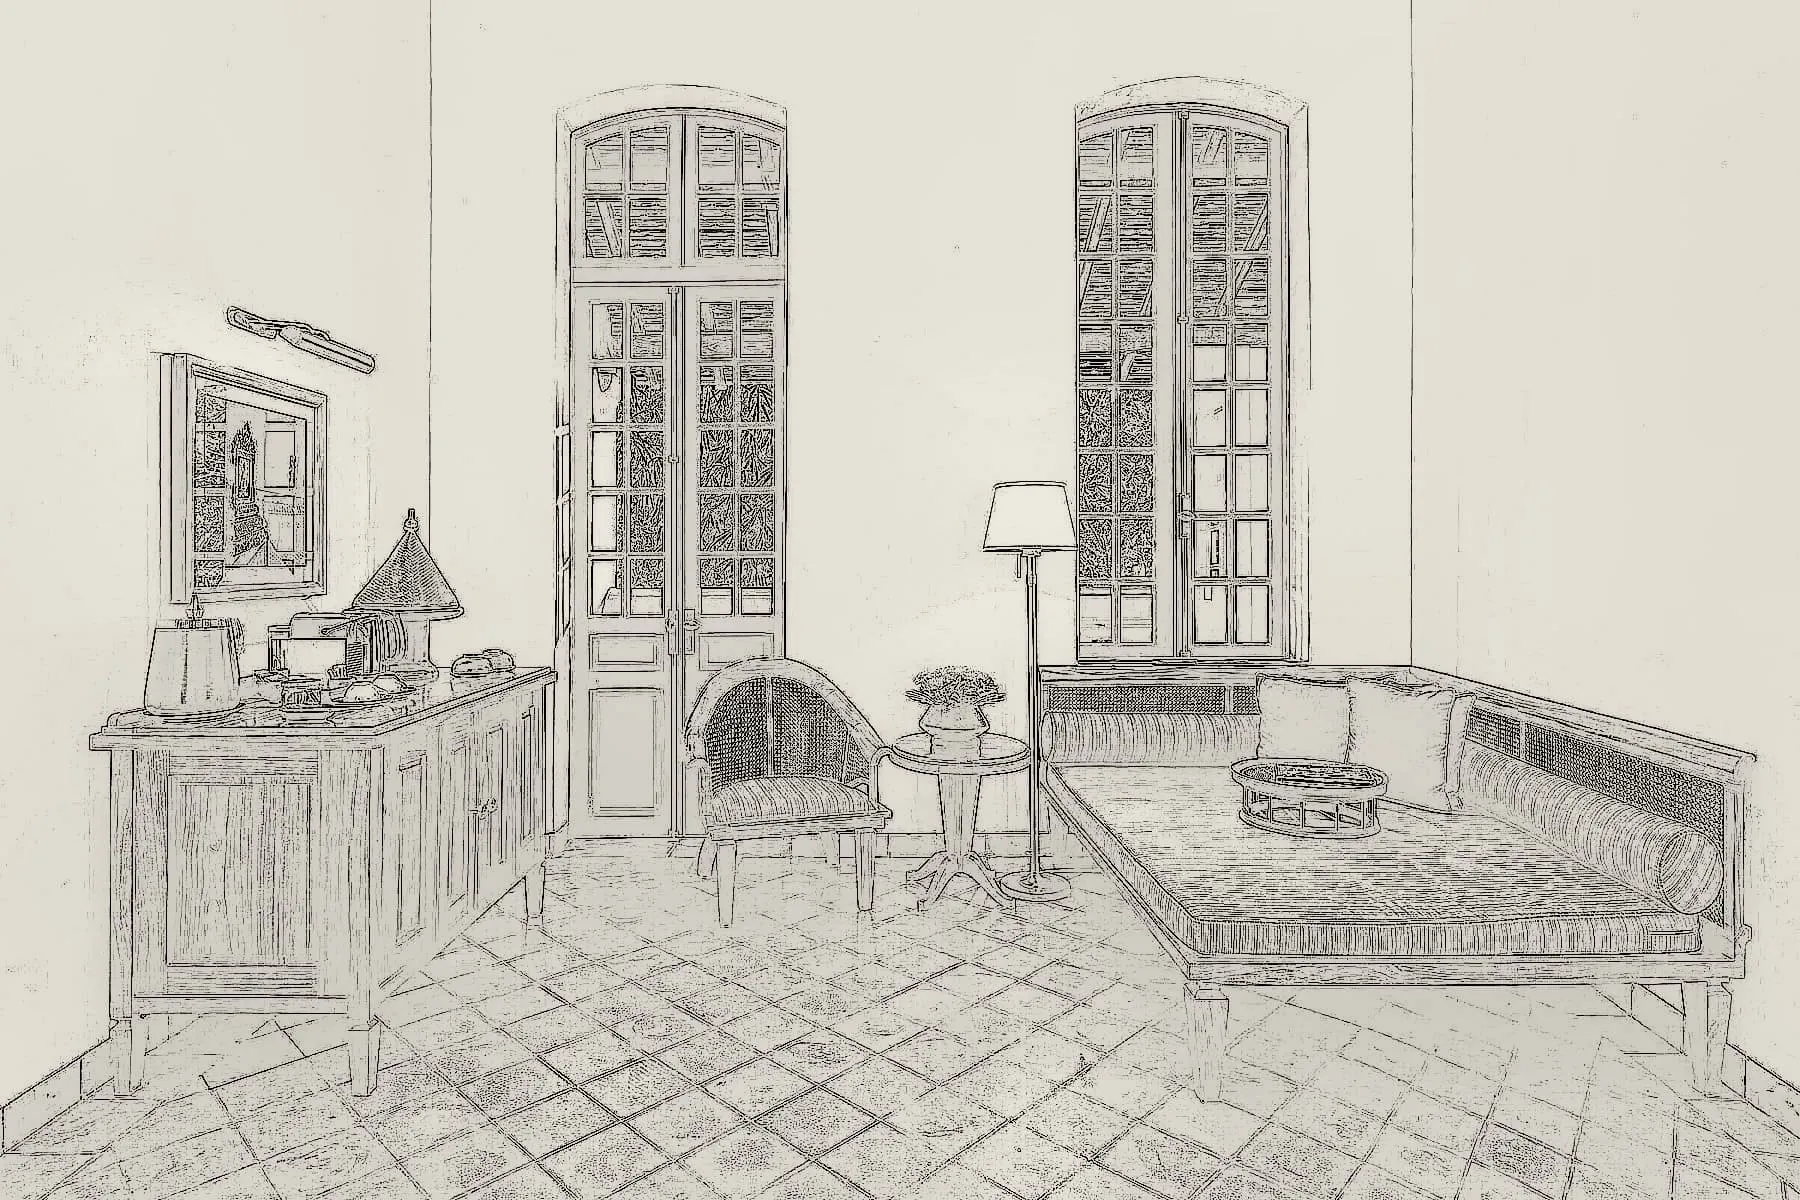
Before any render there is a perspective sketch from the angle the owners will see most. Slide to compare the Wisma Jati sitting-room sketch with the finished room.
Light study
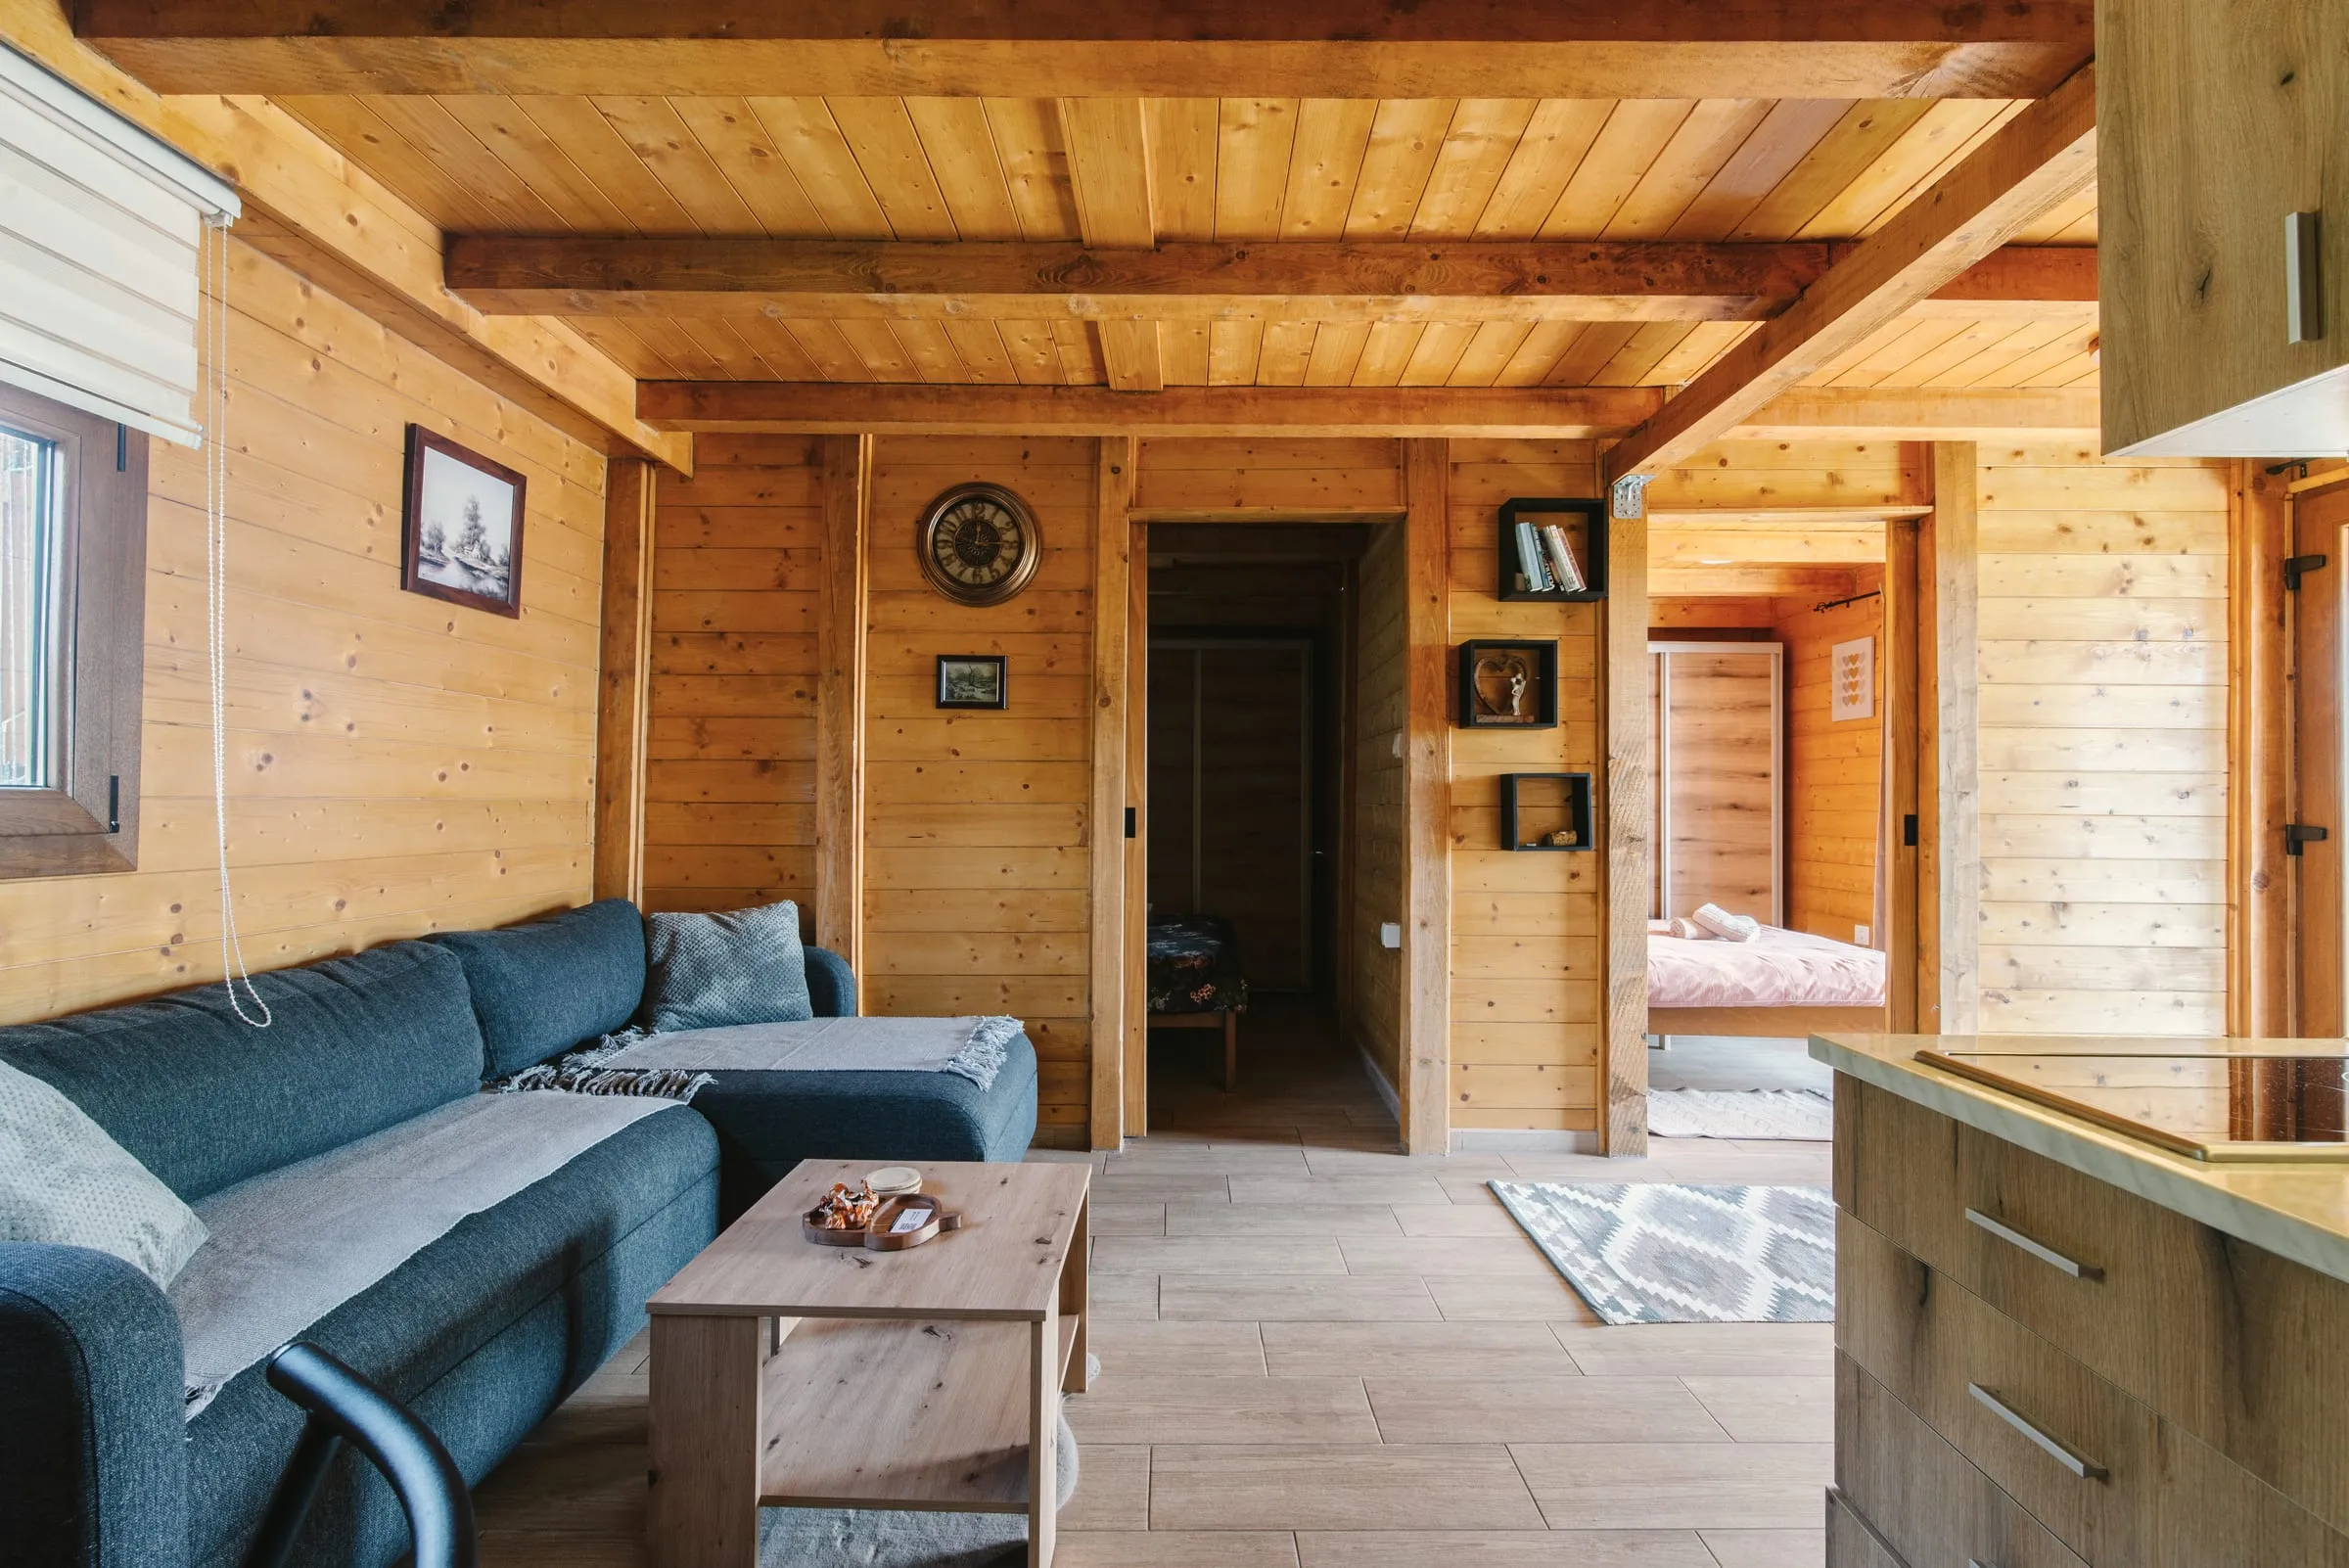
Drag the hour. The light across this whole page moves with it, like the light in Kabin Pinus through a day. Outside this section it follows the real sun over Yogyakarta again.
07.00 WIB
7 am. Low, warm eastern light reaches deep into the bedroom. The bed faces it.
Material library
Nearly all from makers I visit myself. Move the samples around the table, the way I choose them with clients.
How it works
01 · Week 1
We meet on site. I measure the space, photograph the light at different hours, and listen to how you live your days.
02 · Weeks 2–3
Layout plans in two or three options. This is where circulation, the big pieces of furniture and what comes down are decided.
03 · Week 4
A study of natural and artificial light: which lamps are for work, which for dinner, and which windows need opening up.
04 · Weeks 5–6
Samples of wood, stone, fabric and tile on the table. Most come from makers I know in Jepara, Cirebon and Gunungkidul.
05 · Week 7 onwards
Construction drawings and a budget for the contractor, then, if you want, I oversee the build down to the last bit of styling.
From clients
“Kinan never sold us a style. Kinan asked what time we wake up, then moved the bedrooms to the east side. Our guests always mention the morning light.”
“Our budget was tight. Kinan picked three things to spend big on, and made the rest from timber salvaged from the old house. The café has been full since week one.”
“A 142 m² apartment now feels like a two-storey house. I still don't understand how, but I don't want to move.”
Availability
A free 30-minute first consultation every Thursday, by video or at the studio.