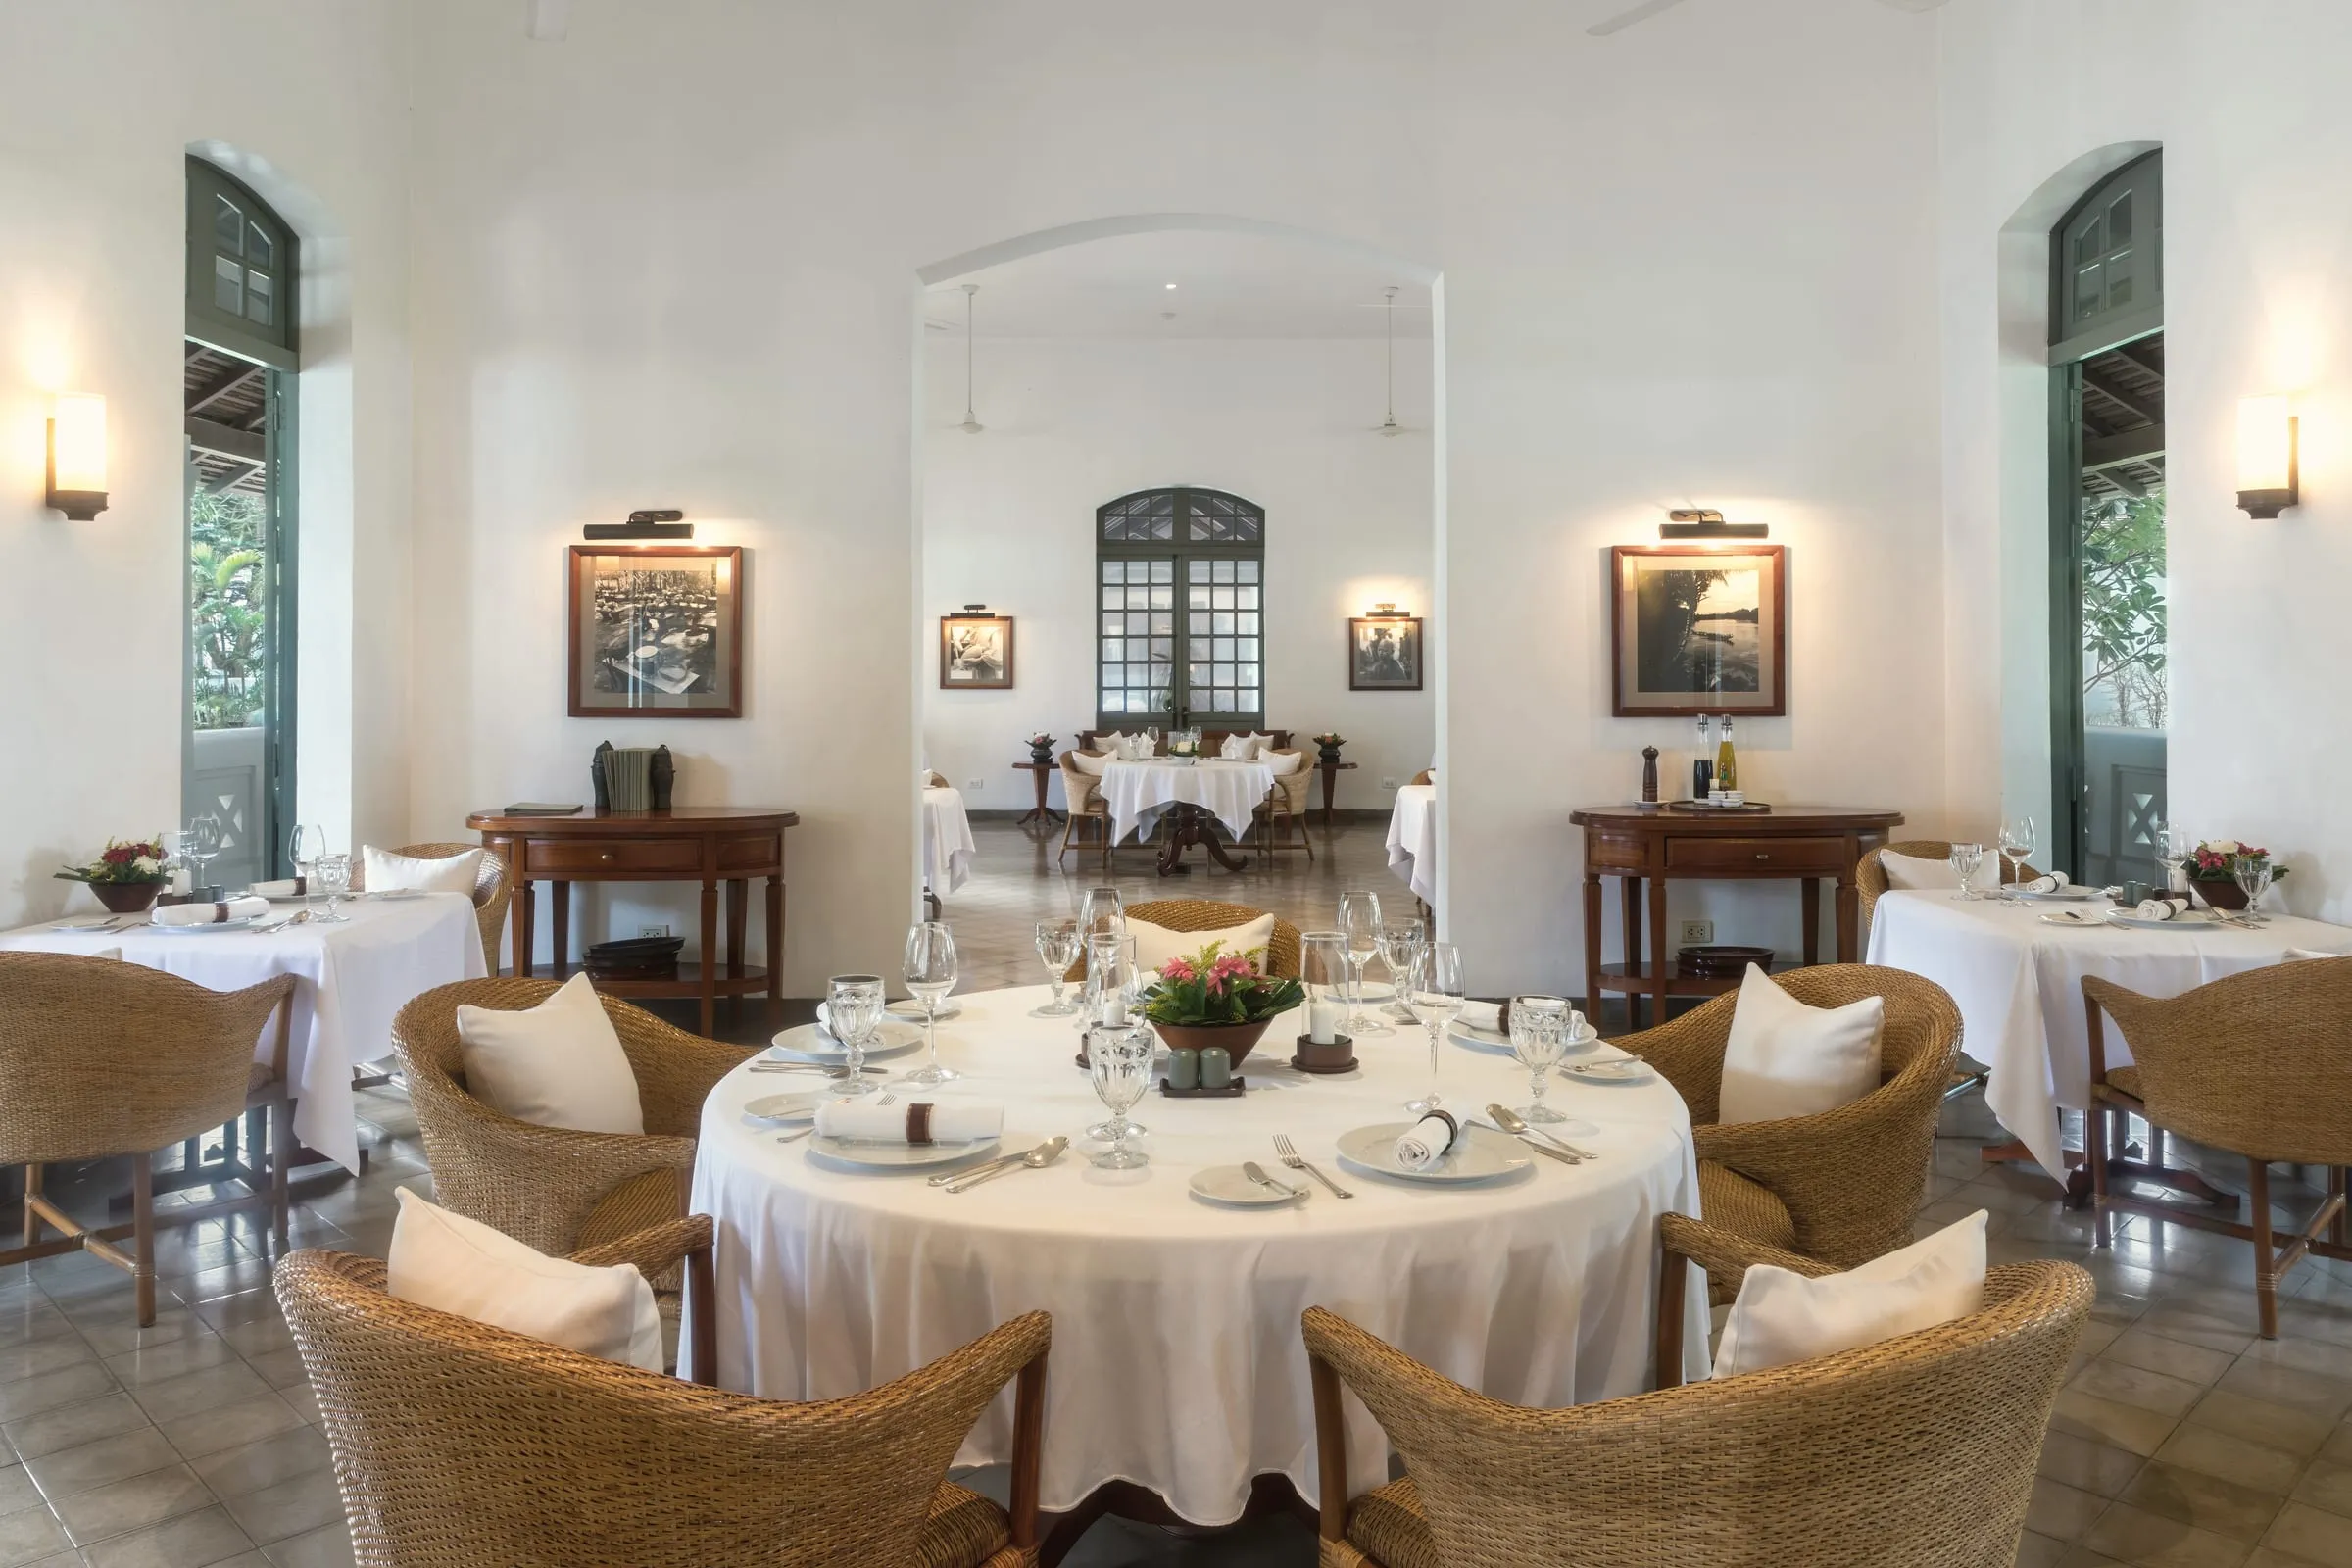

Apartemen Senopati
A 142 m² apartment rearranged around a single walnut wall and a room-wide window.
- Project
- Apartemen Senopati
- Client
- Maya Kusumawardani
- Location
- Senopati, South Jakarta
- Area
- 142 m²
- Completed
- 2025
- Duration
- 4 months
- Scope
- Interior renovation, kitchen, custom furniture, styling
- Photos
- Shixart1985 (openly licensed)
- Drawing no.
- KA-05-2025
Brief
The owner works from home three days a week. The apartment felt like a hotel room: tidy, but with nowhere to be herself.
Approach
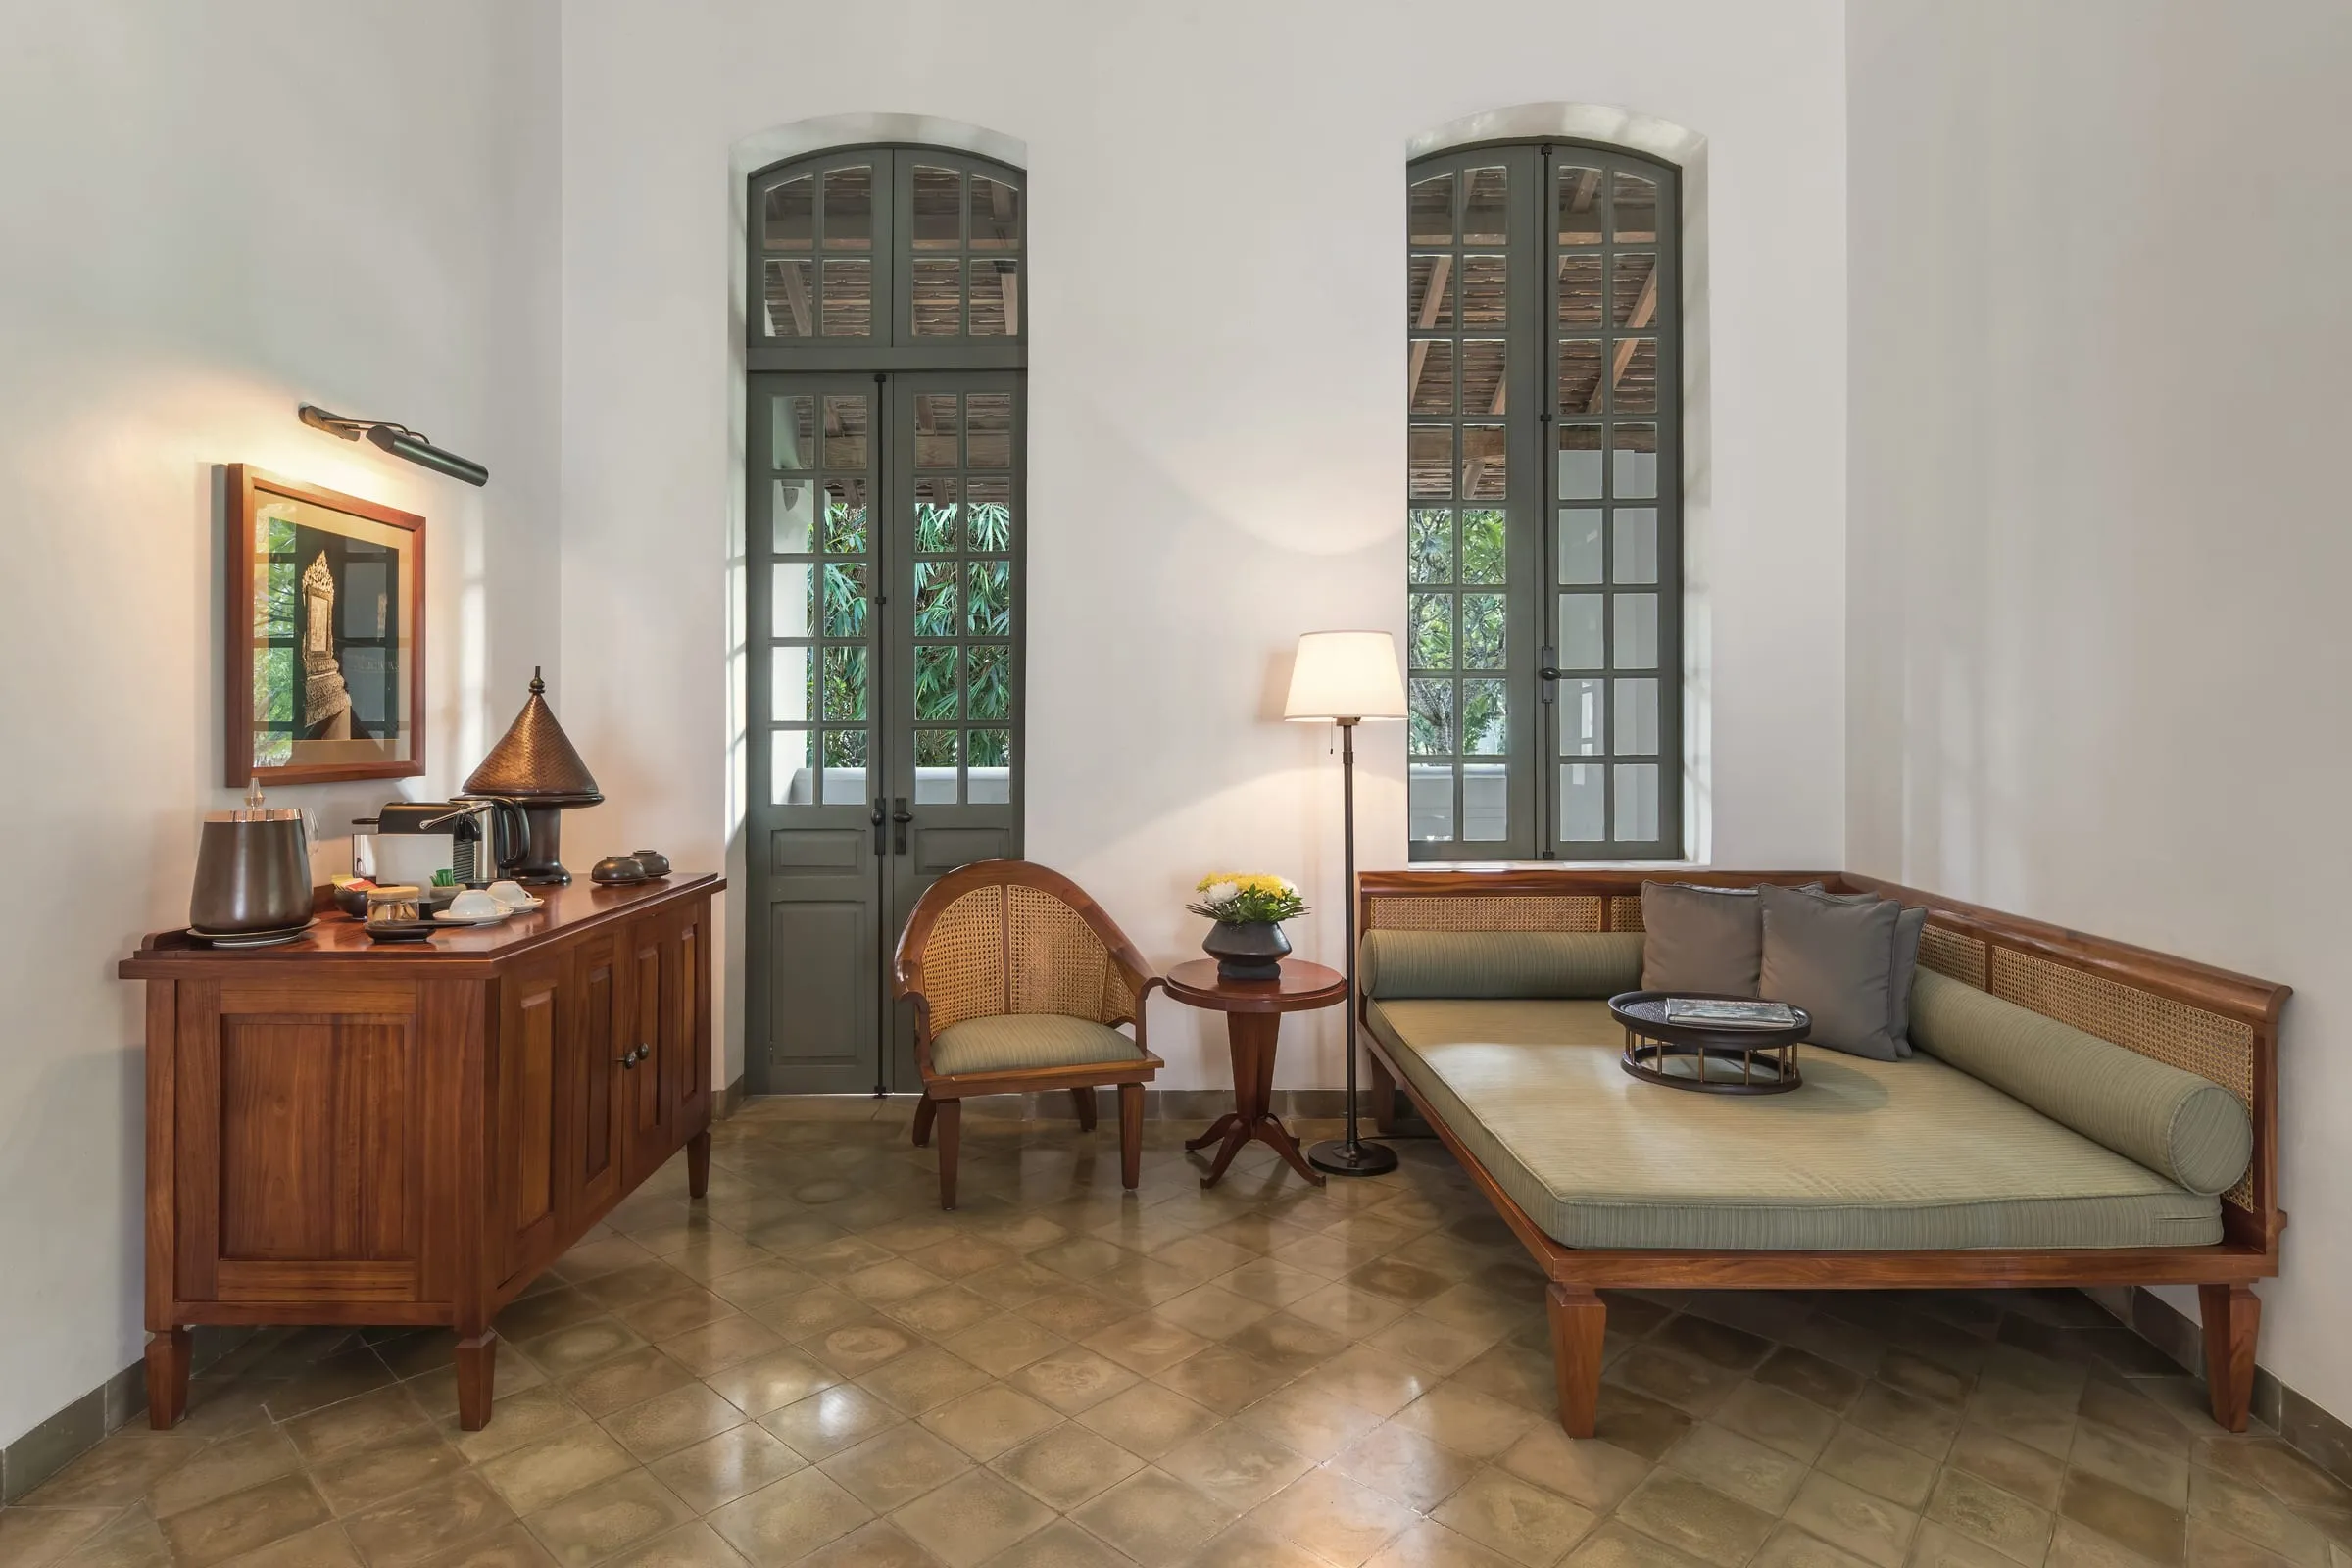
The wall between living room and kitchen came down, replaced by a single walnut-slat wall that hides the door to the study. The window to the balcony was widened to the floor.
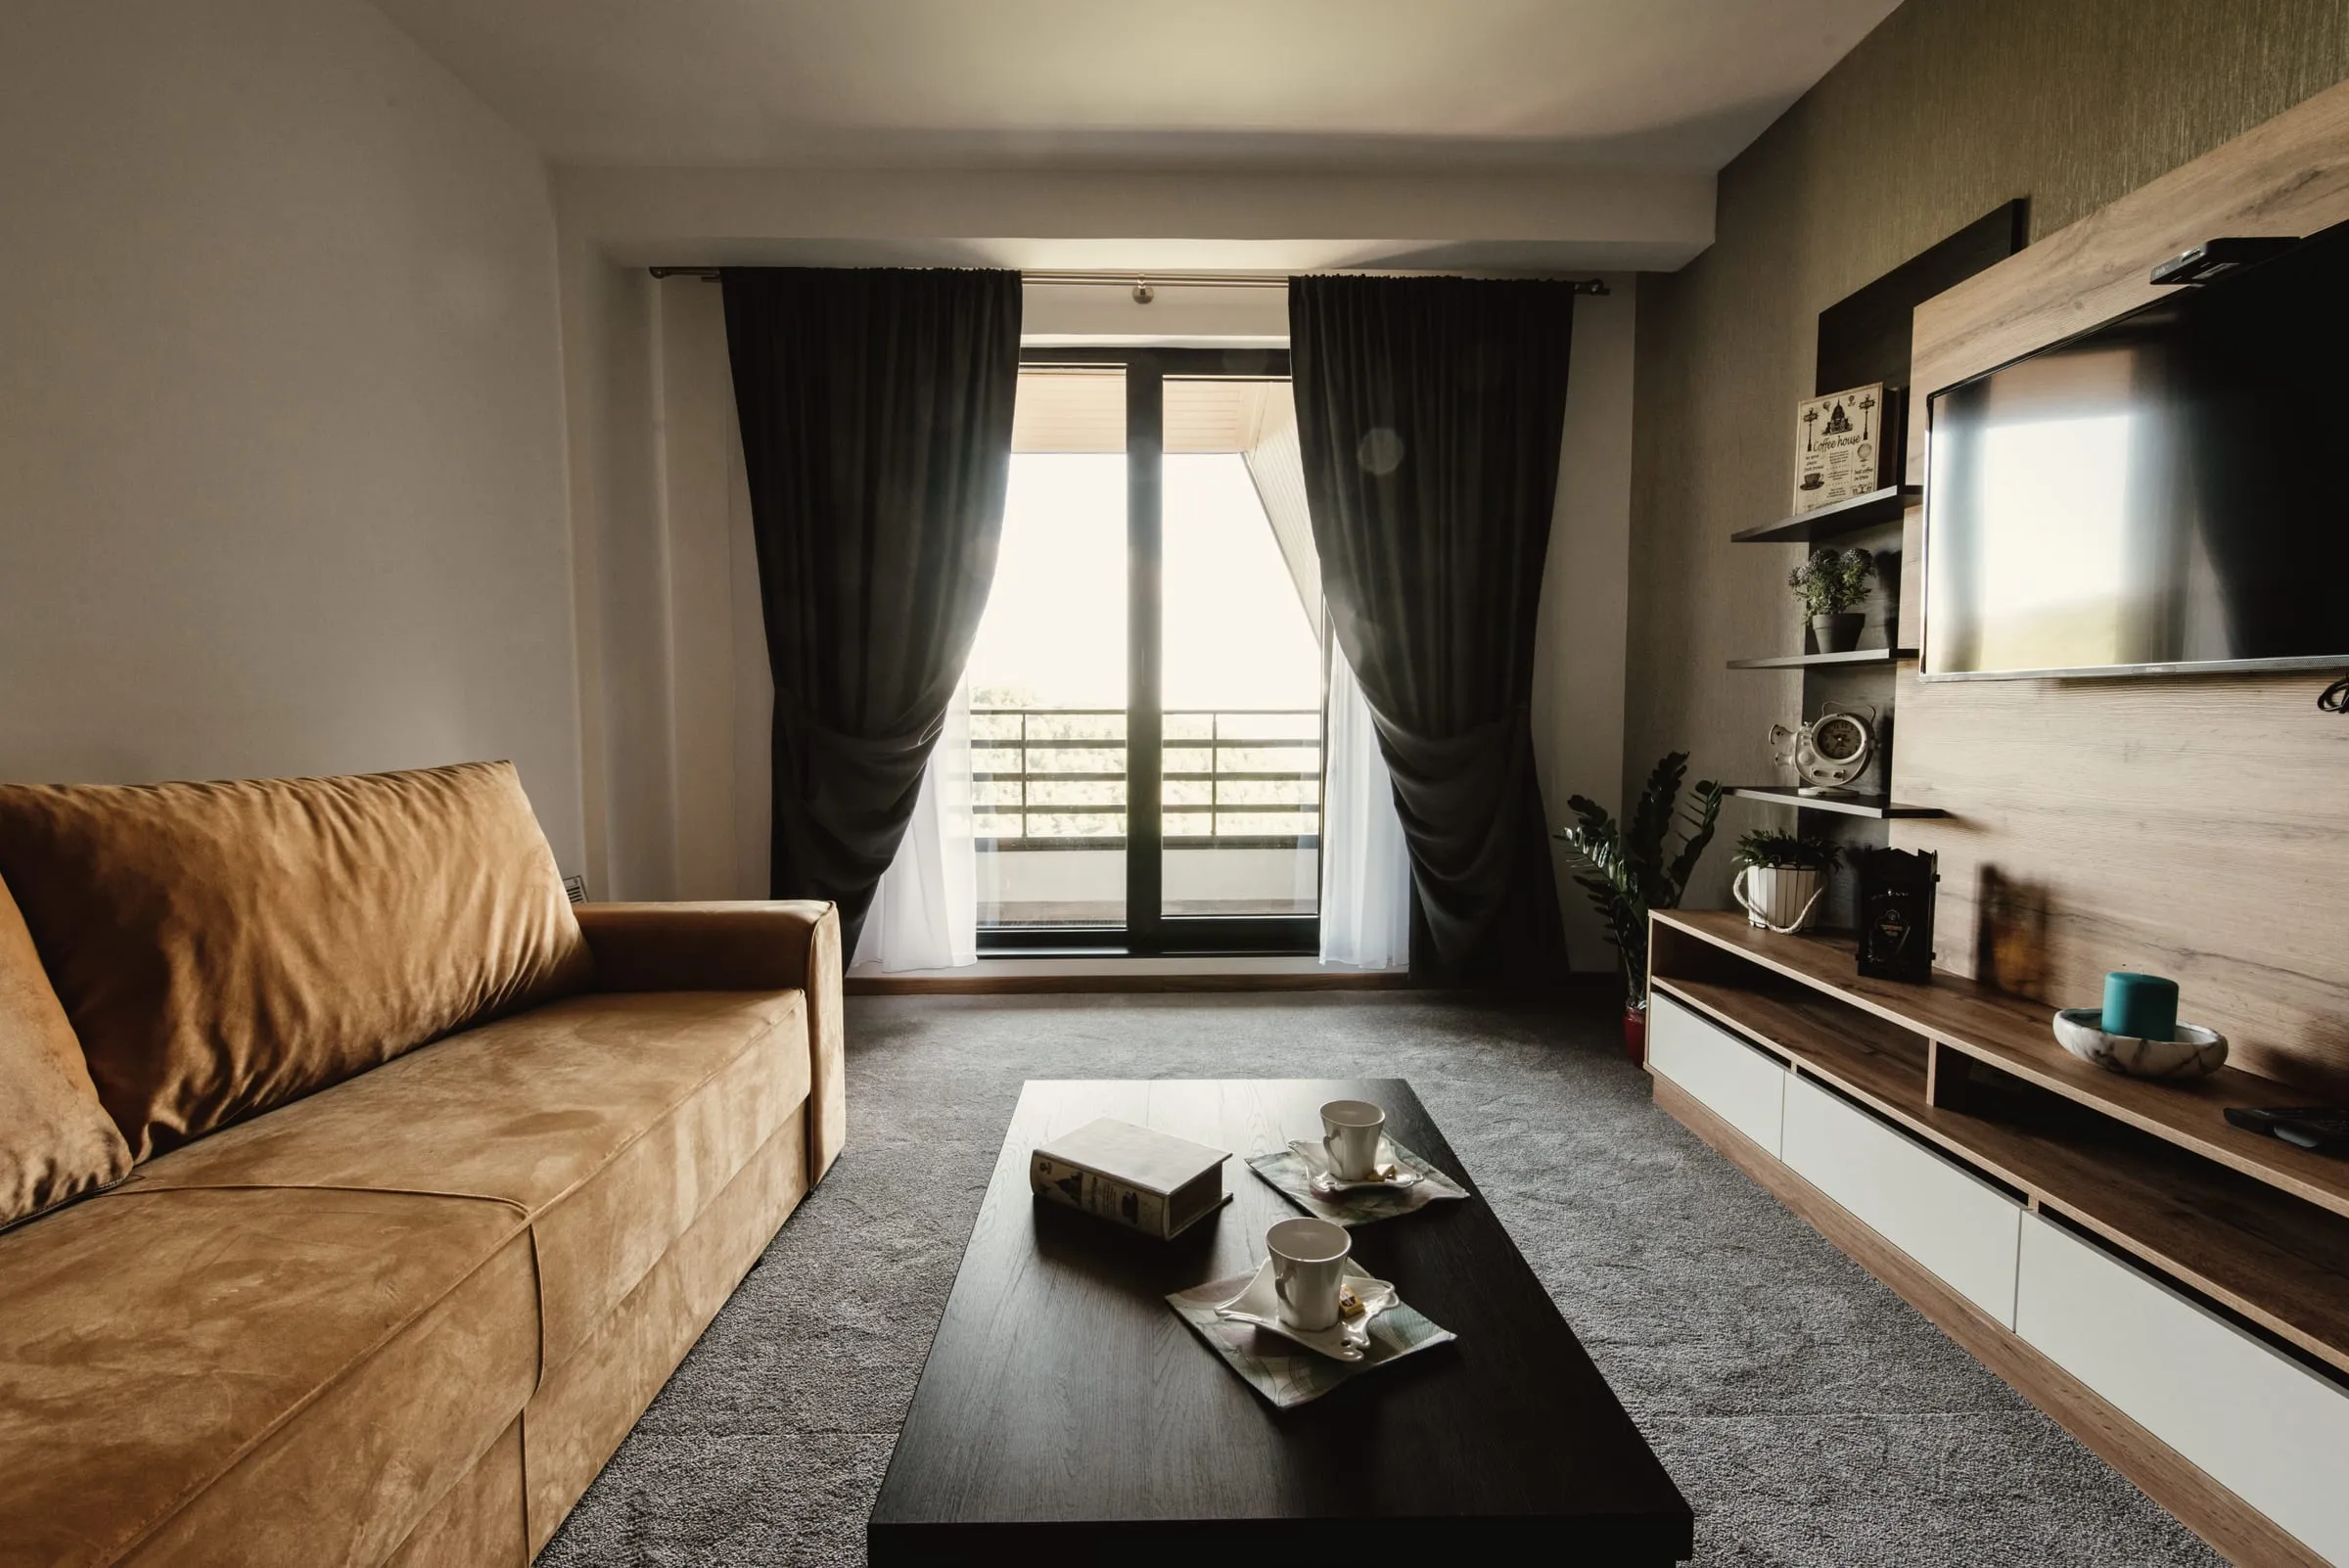
A tan leather sofa is the only bold colour; everything else is wood, linen and stone. The little study behind the walnut wall has become the owner's favourite room.
Plan · 142 m²
How the rooms fit together.
Point at a room to see its photo. Tap a room to see its photo.
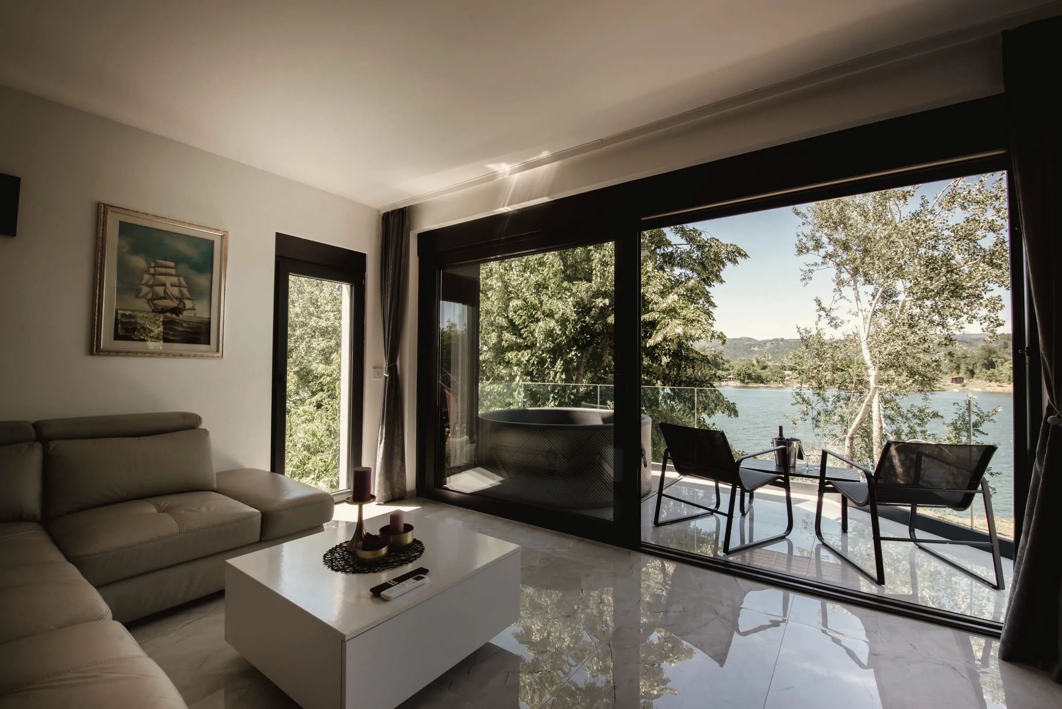
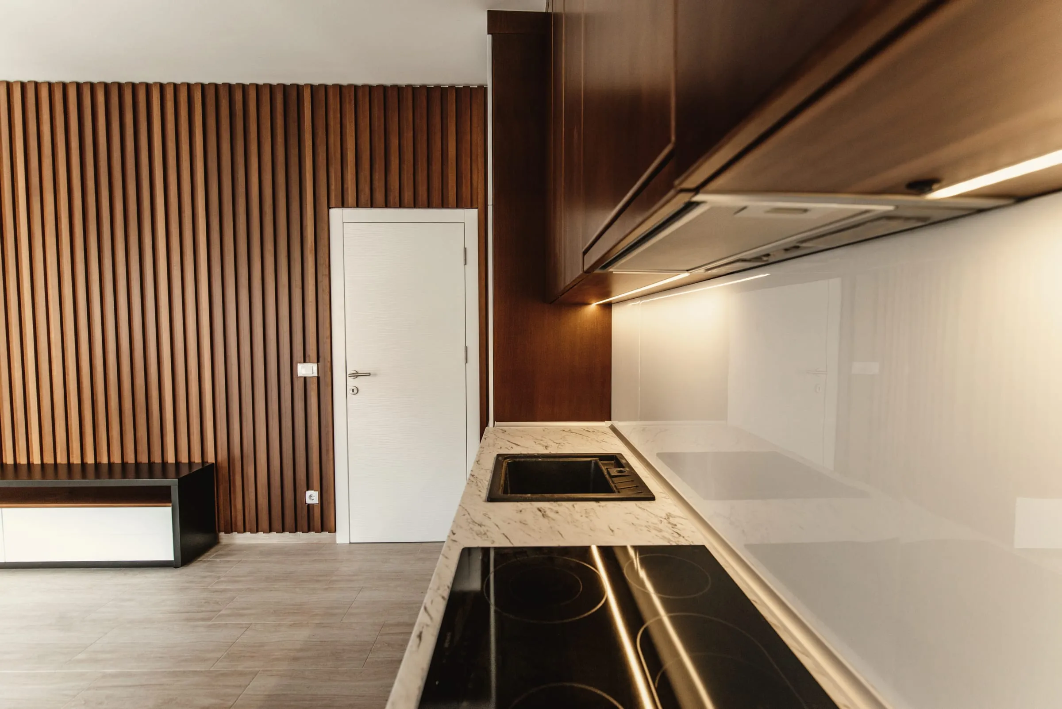
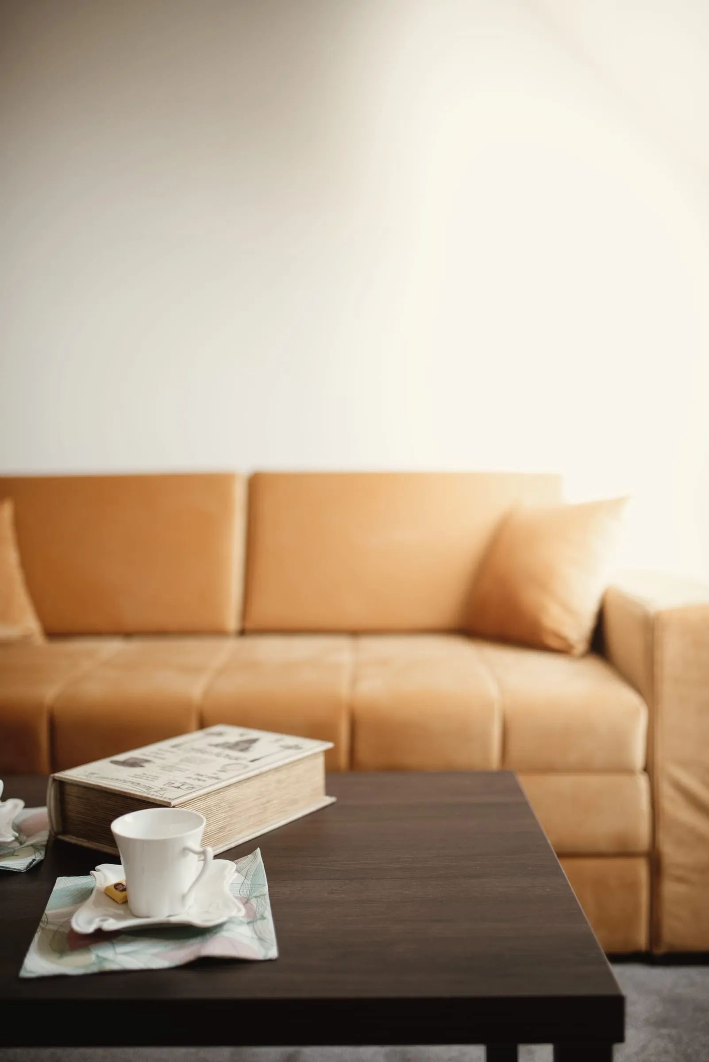
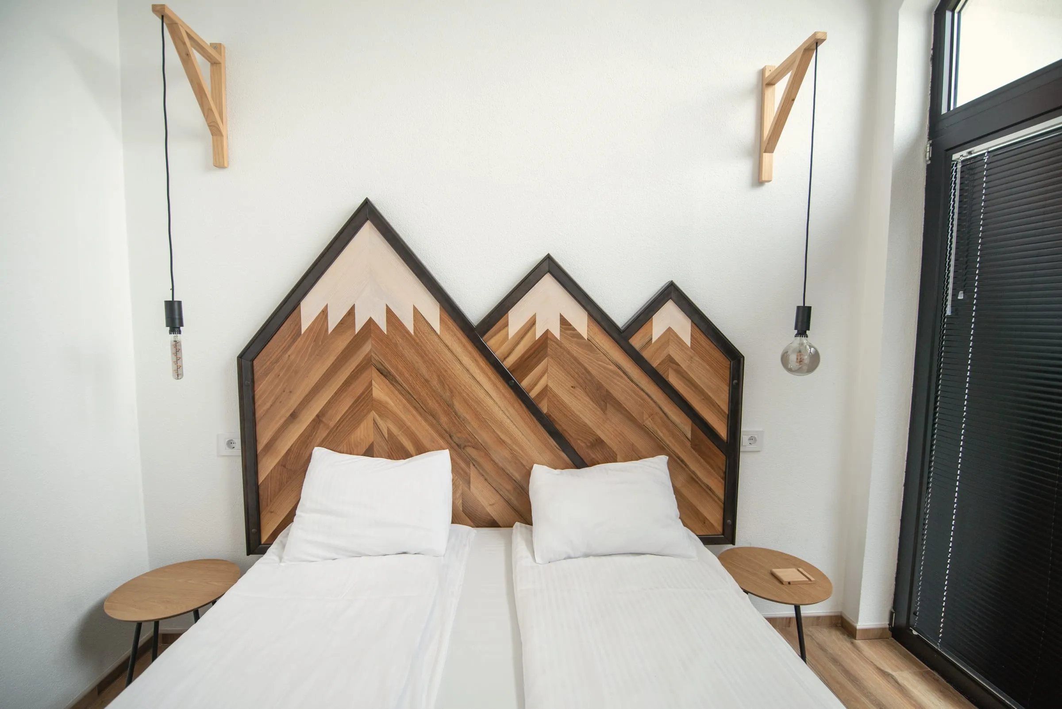
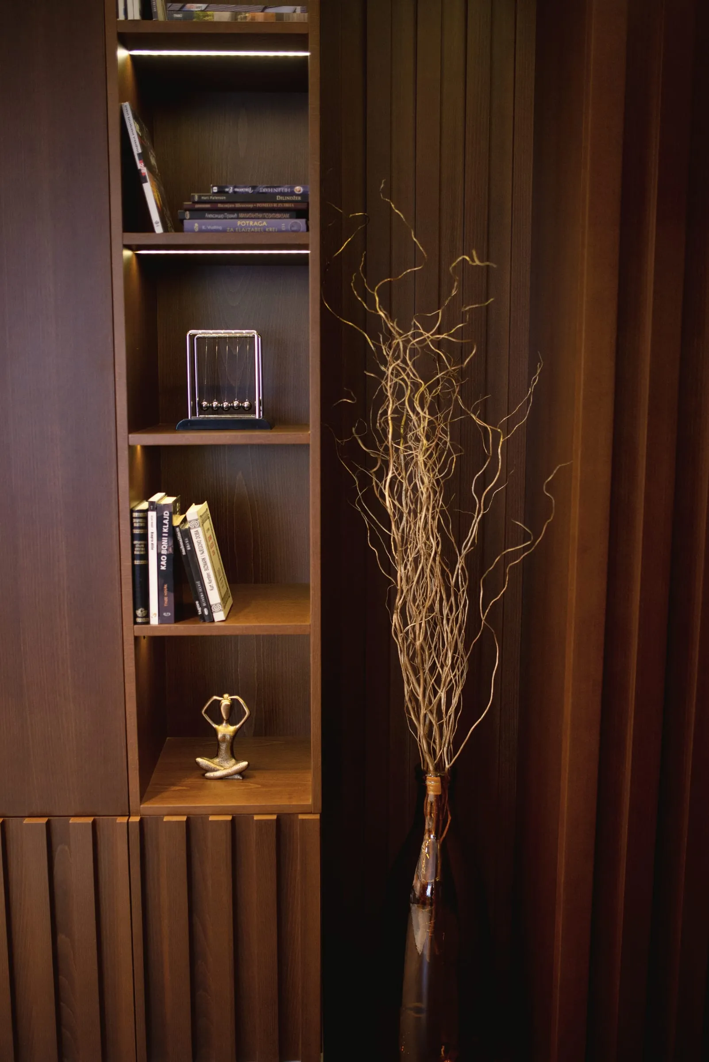
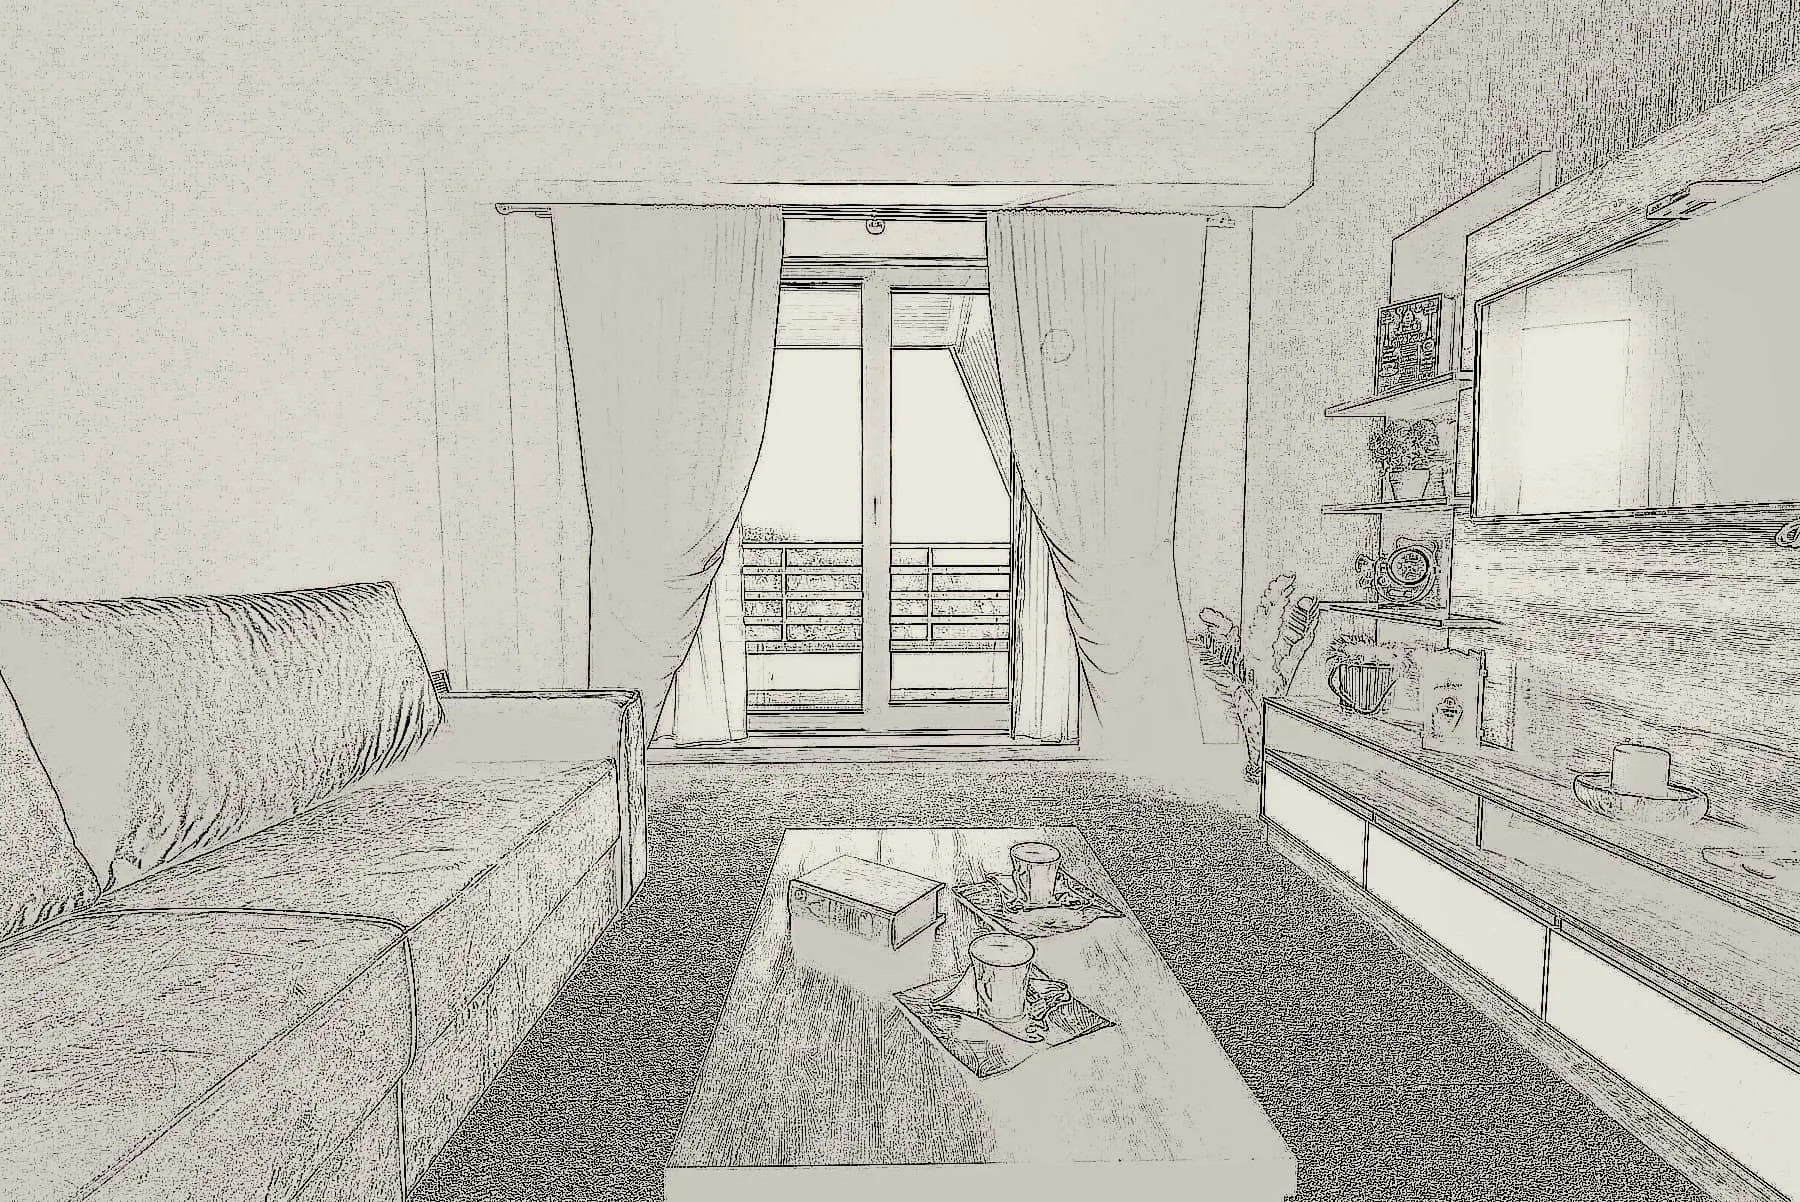
Sketch → built
What was drawn is what was built.
Material palette
4 materials, chosen at one table.
“A 142 m² apartment now feels like a two-storey house. I still don't understand how, but I don't want to move.”
Have a space you'd like told like this?